

Commercial Striping Scope Examples — Utah Parking Lots
These examples show the range of commercial striping projects we complete and how we approach different property types and compliance situations.
Grocery Store — Full Re-Stripe After Seal Coat, Taylorsville, UT
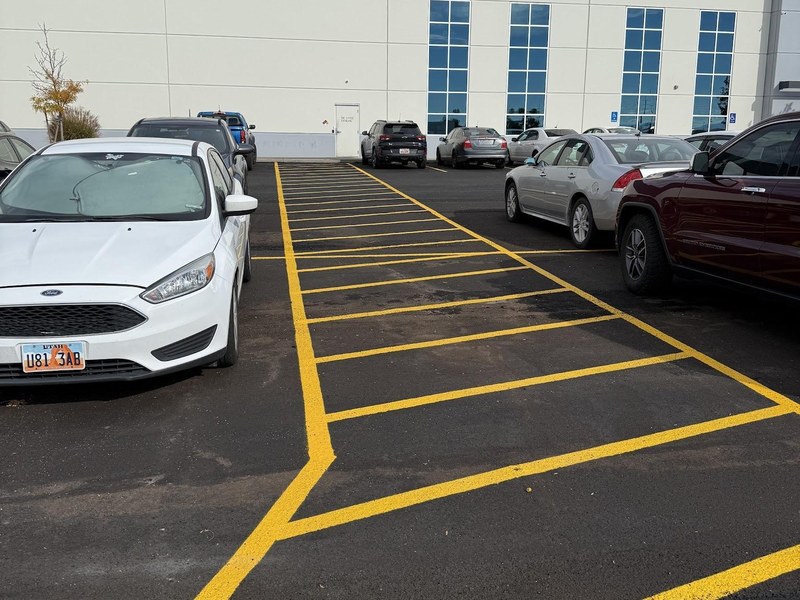
A 42,000 sq ft grocery store lot with 182 total stalls required complete re-striping after seal coat application. ADA count required 8 accessible stalls (one of which van-accessible). Existing layout had 6 accessible stalls, none van-accessible—a DOJ exposure. We re-striped with the correct 8 stalls including 2 van-accessible, relocated to the entrance closest to the accessible entrance door. Thermoplastic ISA symbols and accessible stall borders; traffic paint for field stalls. Fire lane curb painted red with "FIRE LANE — NO PARKING" stencil at 50-foot intervals. Striping completed in one overnight shift; store opened on-time at 6 a.m.
Industrial Facility — Thermoplastic Safety Marking, West Valley, UT
A 200,000 sq ft warehouse and distribution facility required OSHA-compliant floor and lot marking: forklift travel lanes (yellow thermoplastic), pedestrian walkways (white thermoplastic with hatching), fire lane (red thermoplastic), loading dock approach lanes, and accessible parking. Thermoplastic was specified throughout for durability under forklift traffic—paint would fail within 3 months in this environment. We completed interior and exterior marking in a single weekend to minimize facility disruption. Thermoplastic on the exterior lot is rated for 6 to 8 years of forklift traffic.
Office Campus — New Construction Layout, Draper, UT
A newly constructed 4-building office campus required layout of 340 parking stalls, fire lanes, drive aisle markings, stop bars, directional arrows, and accessible stalls. We worked from the civil engineer's site plan, applied the stall layout at 90 degrees to the drive aisles, and marked 14 accessible stalls (including 3 van-accessible) per ADA 2010 Table 208.2. Pre-stripe layout was reviewed by the AHJ before painting. Completed in two days; all markings documented in as-built drawings provided to the owner and included in their certificate of occupancy package.
Recent Striping Projects
Common Questions
- Do you provide as-built documentation of our stall layout?
- Yes. After every striping project we provide a written as-built showing total stall count, accessible stall count, van-accessible stall count, fire lane locations, and any changes from the previous layout. This documentation is important for ADA compliance files and insurance purposes.
- Can you match our existing stall layout exactly?
- We photograph the existing layout before seal coat or re-striping and replicate it accurately. We will flag any elements of the existing layout that are non-compliant (incorrect accessible stall dimensions, insufficient stall count) and recommend corrections—but the final layout decision is yours.
- How do you handle lots with grade changes and irregular shapes?
- We string-line stall rows to maintain straight lines on irregular lots and use chalk snaps for fire lane and drive aisle edges before applying paint. Grade changes that affect accessible path of travel are flagged—we do not paper over a layout that creates ADA path-of-travel deficiencies.
Ready to Get Started?
Get a free, itemized estimate for your commercial striping project. We typically schedule site visits within 48 hours and deliver written quotes the next business day.
Get In Touch
Ready for a quote or have a question? We’re Utah-based, Utah-run, and we’ll come out to your property for a free on-site estimate.
Get A Free Quote